<-- style PDP --> 347 Raymond Road, Hamilton - Att/Row/Twnhouse for sale for $868,888
  • new
  • for sale
  • leased

347 Raymond Road

Hamilton, Ontario, L9K 0J8 - Meadowlands

$868,888

  • Neighbourhood

    Meadowlands

  • Major Intersection

    Raymond & Garner

  • Listed Since: 14 day(s)

  • Last update: today

Overview

  • Property Type

    Att/Row/Twnhouse, 2 1/2 Storey

  • Bedrooms

    4

  • Bathrooms

    5

  • Basement

    Finished + Full

  • Kitchen

    1

  • Total Parking

    2 (1 Attached Garage)

  • Lot Size

    19.69x105.35 (Feet)

  • Taxes

    $6,998.19 (2026)

  • Type

    Freehold

Property Description

Property description for 347 Raymond Road, Hamilton

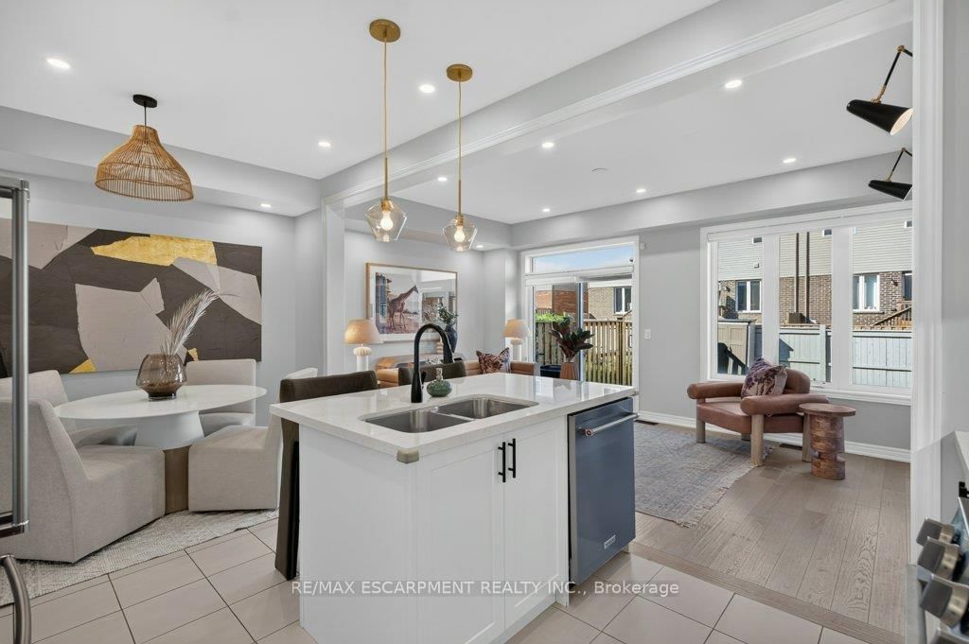
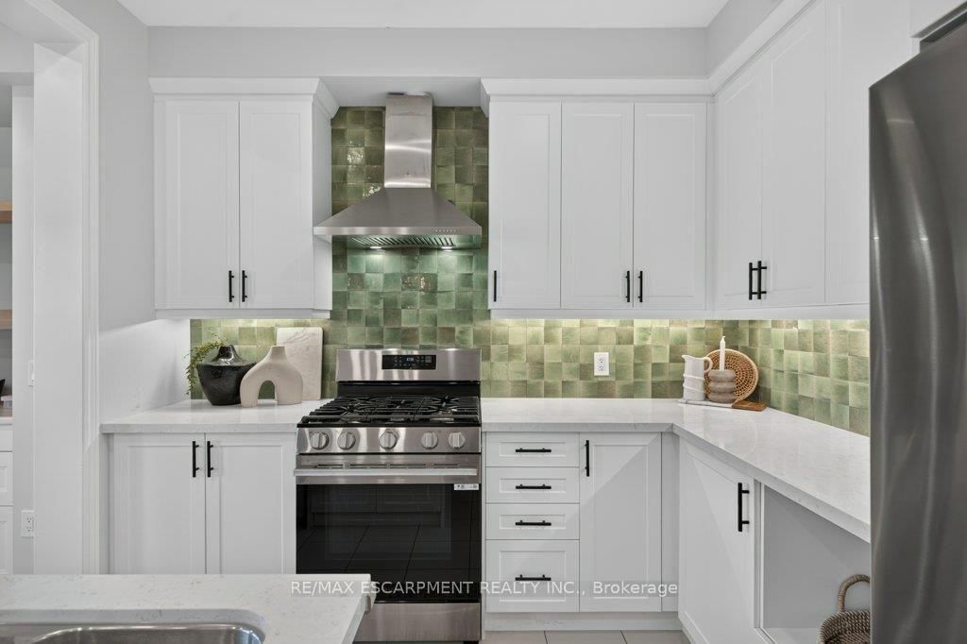
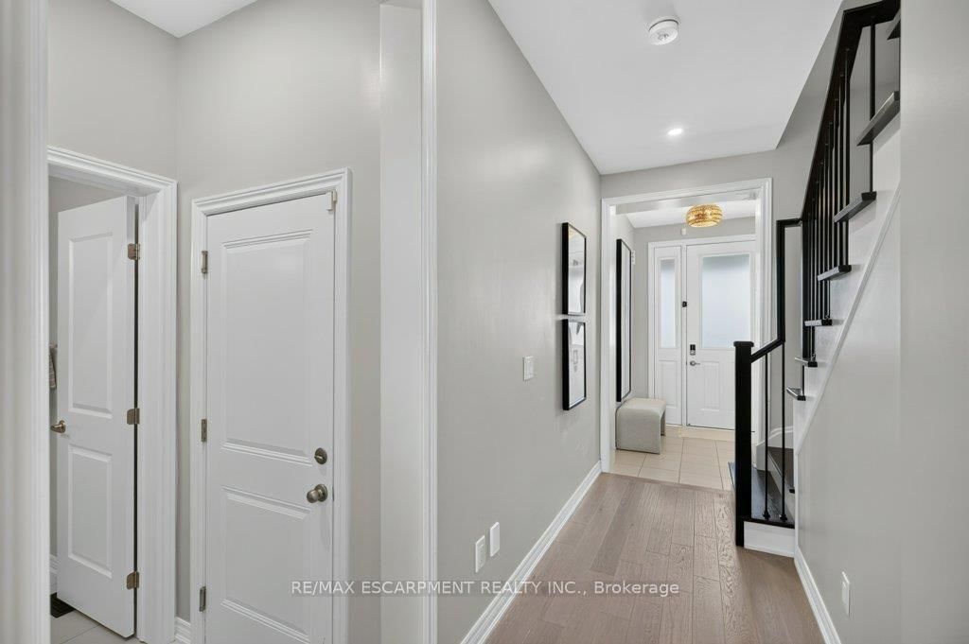
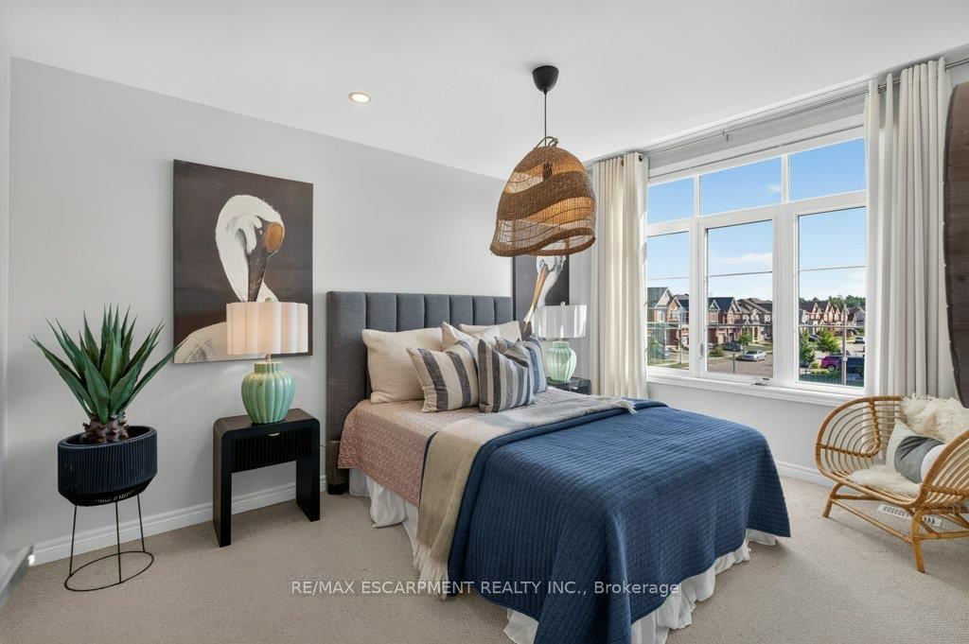
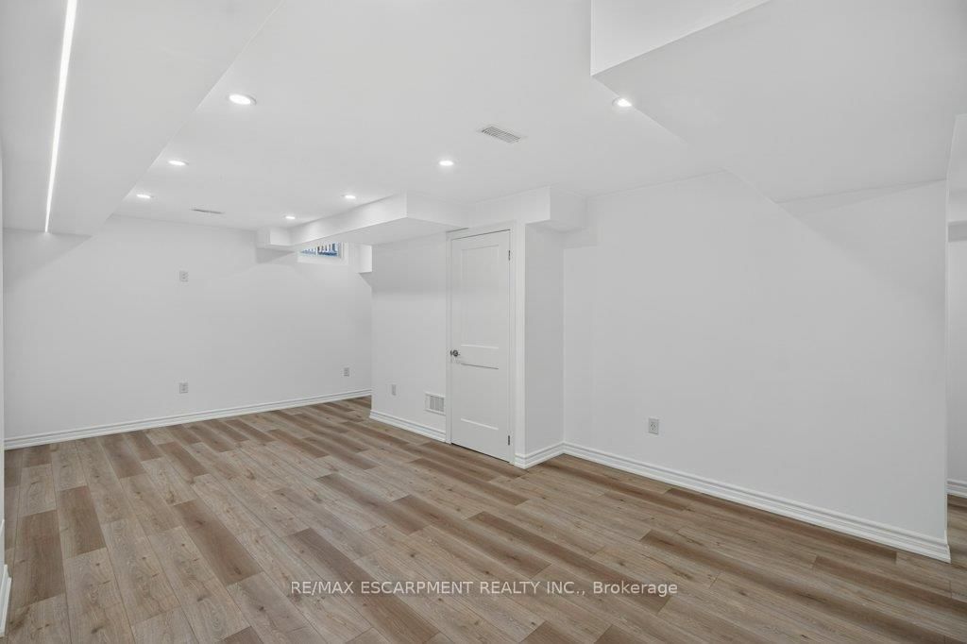
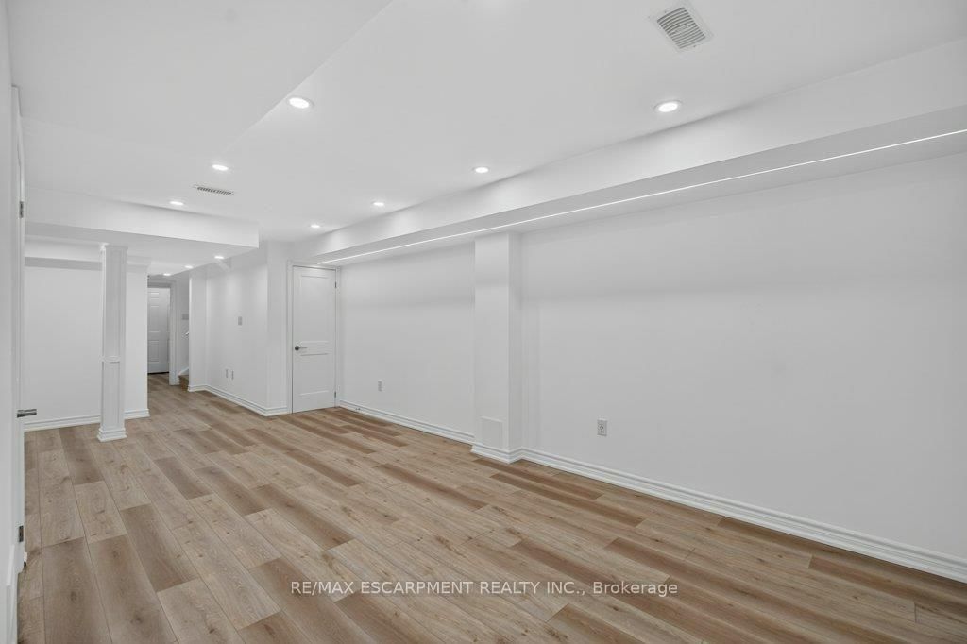
What if a townhouse could give you the space and privacy you thought you had to buy a detached home to get, saving you close to 30%?Welcome to a rare opportunity in the heart of Meadowlands Ancaster where more than2,500+ sqft of total living space, four bedrooms, 4.5bathrooms, and the incredible convenience of two private ensuites come together in a home that is far more spacious than it appears from the outside. Built by Rosehaven in '23, this exceptional townhome offers something increasingly difficult to find: a generous lot(over 105 ft) with an enclosed backyard creating an impressive amount of private outdoor space rarely seen in newer townhome construction. Inside, contemporary design meets everyday comfort. Engineered hardwood flooring spans the main and second levels, complemented by light oak tones, sophisticated gold and matte black hardware, designer-inspired lighting, and a welcoming gas fireplace with floating oak shelves. The result is a polished, modern aesthetic that feels elevated without the price tag of a detached home. The professionally designed and finished basement, completed within the last year, adds even more valuable living space, including a beautifully appointed full bathroom with oversized tile and glass shower. Whether you need a recreation space, home office, guest area, or simply more room for the family, this home gives you flexibility on every level. And then there is the location. Living in the Meadowlands puts highway access, shopping, restaurants, schools, parks and everyday amenities close at hand, while the Meadowlands Power Centre makes errands remarkably convenient. For commuters and busy families alike, itis a location designed around real life.

Listed by RE/MAX ESCARPMENT REALTY INC.

  • MLS #

    X13884874

  • Sq. Ft

    1500-2000

  • Sq. Ft. Source

    MLS

  • Lot Irregularities

    n/a

  • Year Built

    0-5

  • Pool

    None

  • Drive

    Private

  • Garage

    Attached, 1 spaces

  • Total Parking

    2

  • Family Room

    Y

  • Den

    Y

  • Exterior

    Brick

  • Fireplace

    Y

  • Roof

    Asphalt Rolled

  • Foundation

    Poured Concrete

  • Elevator

    N

  • Water View

    n/a

  • Laundry Level

    Upper

  • Heat

    Forced Air

  • A/C

    Central Air

  • Water

    Municipal

  • Water Supply

    n/a

  • Sewers

    Sewers

  • Central Vac

    N

  • Bathroom

    1.63 x 1.3 ft Main level

  • Dining

    2.51 x 3.02 ft Main level

  • Kitchen

    3.2 x 3.02 ft Main level

  • Living

    5.72 x 3.15 ft Main level

  • Bathroom

    1.63 x 2.49 ft 2nd level

    4 Pc Bath

  • Bathroom

    1.7 x 3.02 ft 2nd level

    5 Pc Ensuite

  • Br

    2.83 x 3.71 ft 2nd level

  • Br

    2.72 x 3.71 ft 2nd level

  • Laundry

    2.24 x 2.18 ft 2nd level

  • Primary

    3.12 x 6.05 ft 2nd level

  • Bathroom

    3.07 x 1.5 ft 3rd level

    4 Pc Ensuite

  • Br

    4.09 x 4.09 ft 3rd level

  • Bathroom

    1.63 x 2.29 ft Bsmt level

    3 Pc Bath

  • Cold/Cant

    2.21 x 2.01 ft Bsmt level

  • Rec

    5.44 x 7.42 ft Bsmt level

  • Other

    2.01 x 2.18 ft Bsmt level

  • Utility

    2.36 x 2.16 ft Bsmt level

Thinking of Selling?

Find Out Your Home’s Value in Today’s Market!

No Email or Signup is required to view your home estimate.

estimate your home value

Contact Manoj Kukreja

Sales Representative,
Century 21 People’s Choice Realty Inc.,
Brokerage
(647) 576 - 2100

Manoj profile avatar

Open house for 347 Raymond Road, Hamilton

Property Open House

Property History

Property history for 347 Raymond Road, Hamilton

This property has been sold 3 times before. Create your free account to explore sold prices, detailed property history, and more insider data.

Sign In / Register

Mortgage Calculator

This data is for informational purposes only.

Mortgage Payment per month

Principal Amount

Interest

Total Payable

Amortization

Amortization

Closing Cost Calculator

This data is for informational purposes only.

Closing Cost Total for this property

Total Cash flow for purchasing this property

Down Payment(%)*
Additional information

Provincial Land Transfer Tax

Ontario Land Transfer Tax Rebate

Toronto Land Transfer Tax

Toronto Land Transfer Tax Rebate

PST on CMHC Insurance Premium

Lawyer Fees

$2,825

Government Registration Fee's

$164

Title Insurance

Closing Cost Total

Total Cash flow for purchasing this property

Provincial Land Transfer Tax

Ontario Land Transfer Tax Rebate

Toronto Land Transfer Tax

Toronto Land Transfer Tax Rebate

PST on CMHC Insurance Premium

Lawyer Fees

$2,825

Government Registarion Fee's

$164

Title Insurance

Down Payment(%)*

* A down payment of less than 20% is permitted only for first-time home buyers purchasing their principal residence. The minimum down payment required is 5% for the portion of the purchase price up to $500,000, and 10% for the portion between $500,000 and $1,500,000. For properties priced over $1,500,000, a minimum down payment of 20% is required.

Thinking of Selling?

Find Out Your Home’s Value in Today’s Market!

No Email or Signup is required to view your home estimate.

estimate your home value

Contact Manoj Kukreja

Sales Representative, Century 21 People’s Choice Realty Inc., Brokerage
(647) 576 - 2100

Manoj profile avatar

Recent Sold Listings in Meadowlands, Hamilton

Popular Cities